Cellars under houses
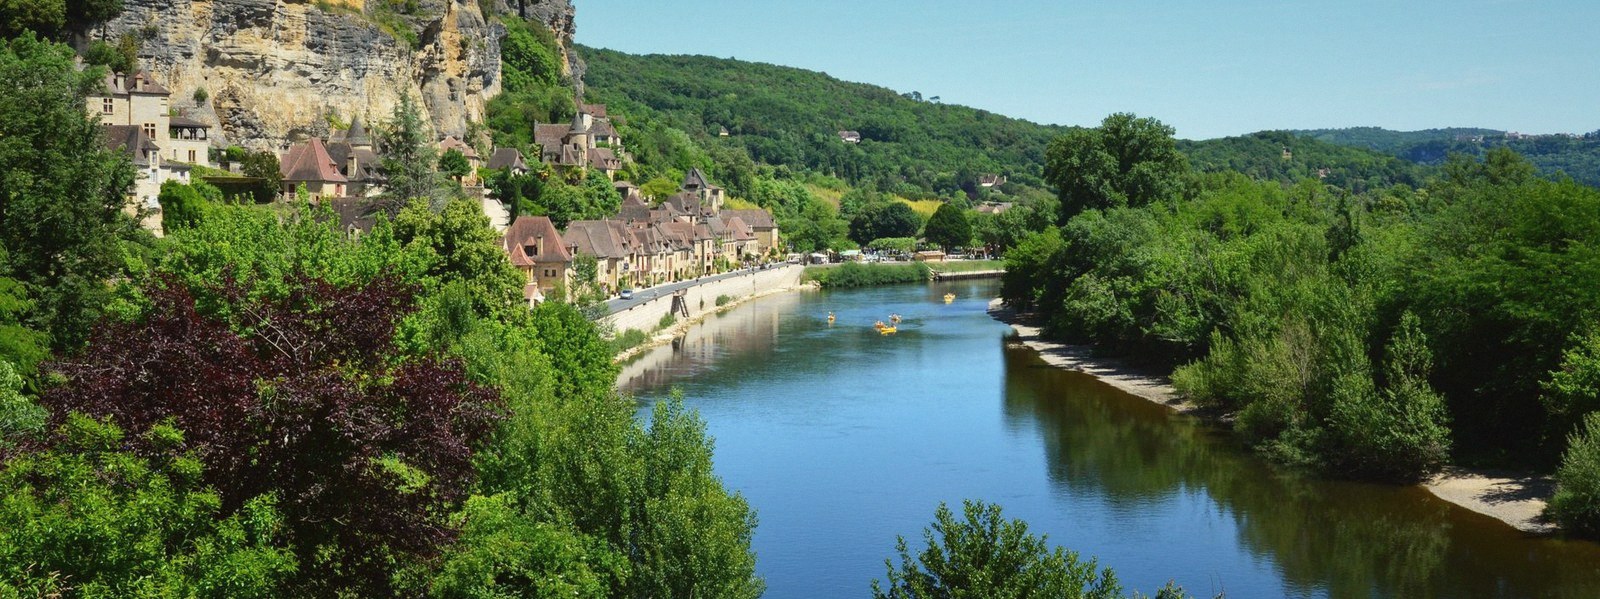
Beneath a large number of houses in Bourg, there is a room that predates the house by centuries.
The inventory nobody finished
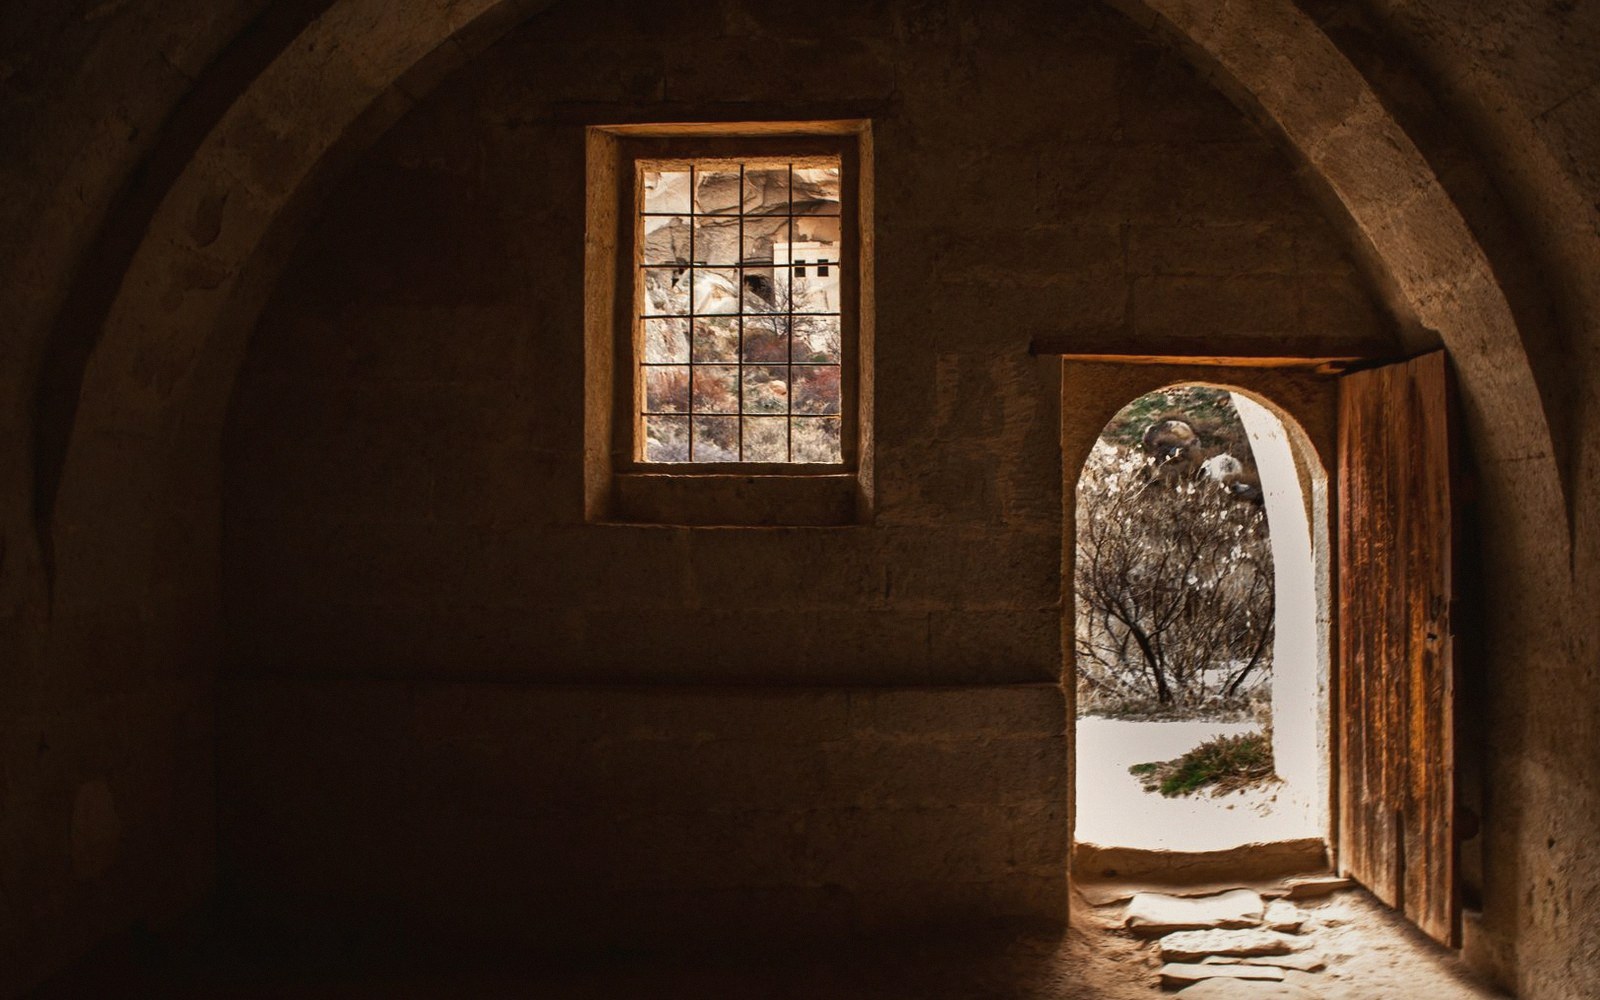
The quarry did not stop at the edge of the old town. It ran beneath it — beneath streets, beneath courtyards, beneath foundations that were laid not knowing, or not caring, how much had already been taken from below. When a house was built on this plateau, the decision about what lay underneath was rarely revisited. The void was there, the house went up, and the connection between the two became a cellar door in the floor.
Some of these spaces are direct gallery sections: straight, high-roofed, with saw marks still readable on the walls at working height. Others have been shaped further by whoever first inherited them — shelves cut into the limestone, niches widened, drainage channels pecked into the floor. The stone does not much mind; freshly cut, it takes a tool easily, and the soft creamy face that gave so readily to quarrymen's saws continued to give to anyone with a chisel and a purpose.
What has never fully existed is a comprehensive record of them. Municipal surveys have been attempted at various points, but the practical difficulties are considerable: private ownership, blocked access points, undocumented infill, and the simple fact that many owners do not know the full extent of what they have. A cellar entered through a kitchen may connect, through a low arch or a stopped-up doorway, to a neighbour's void, or to a section that has partially collapsed. The survey that would resolve all of this has never quite been completed.
The constant temperature underground — around twelve degrees Celsius year-round, a direct consequence of the rock mass above and below maintaining thermal equilibrium — means that these spaces have always been used. Wine is the obvious application; Bourg sits inside one of the oldest wine-producing regions on the Gironde, and a cool, humid gallery needs almost no modification to serve as a cellar. But the same conditions suit anything that spoils in heat. Cheese, cured meat, vegetables in season: the underground room under the house has been a working part of the household economy for as long as the house has stood.
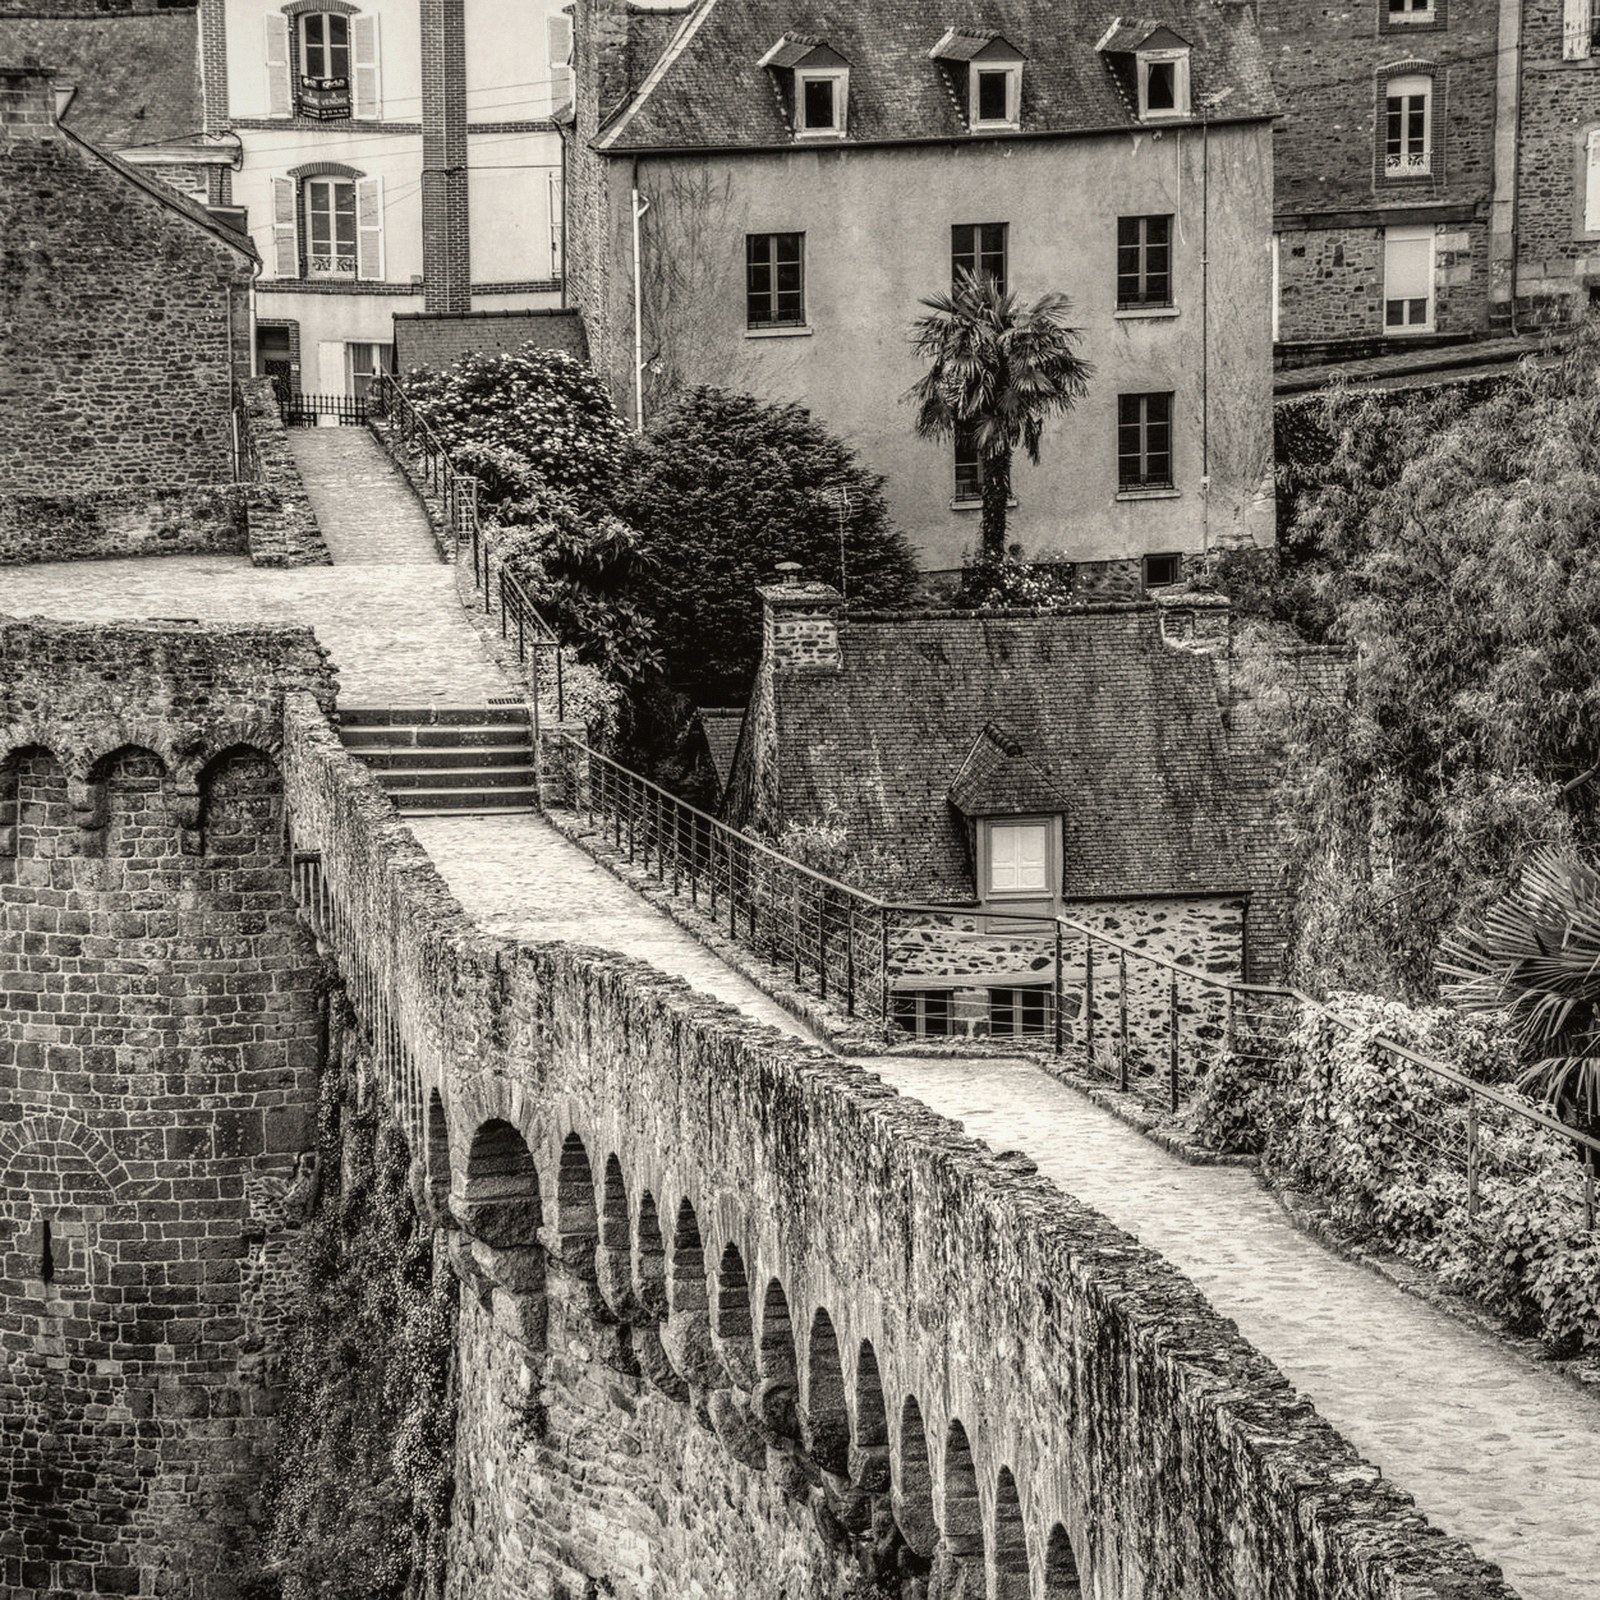
The stone that was cut out went downriver to build a city. What remained — the negative space, the room-shaped absence — stayed here, under the houses, doing quiet work.
What has never fully existed is a comprehensive record of them.