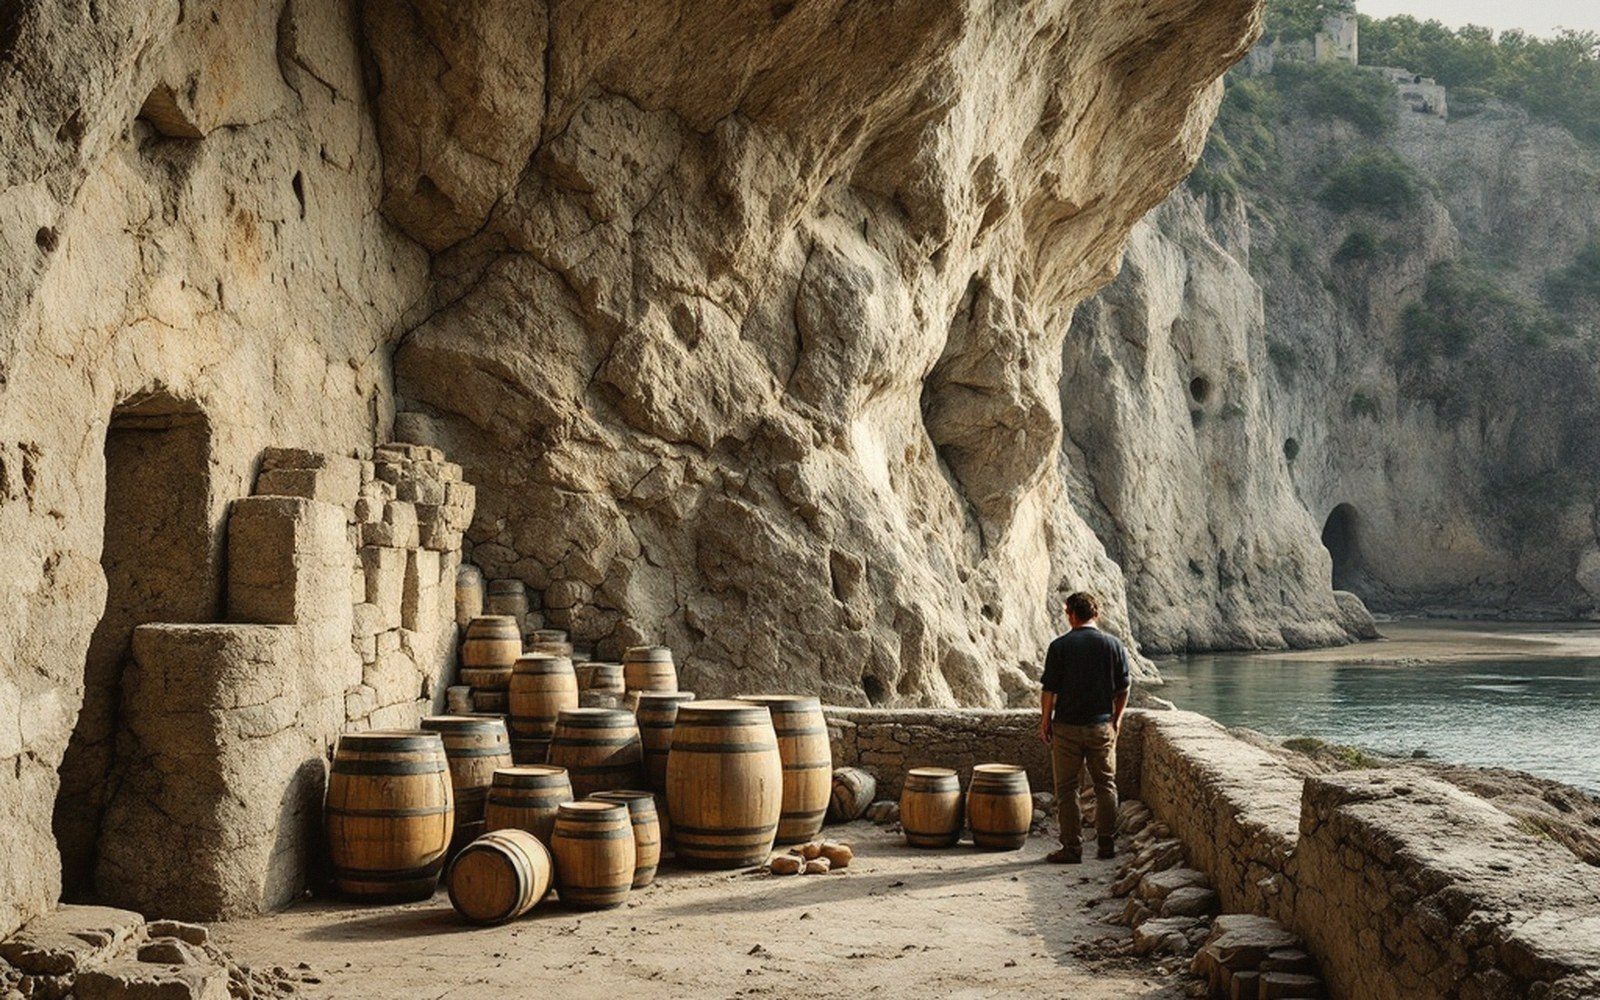
Pillars left standing
Room-and-pillar by eye: how much rock had to stay to hold the roof.
The arithmetic of removal
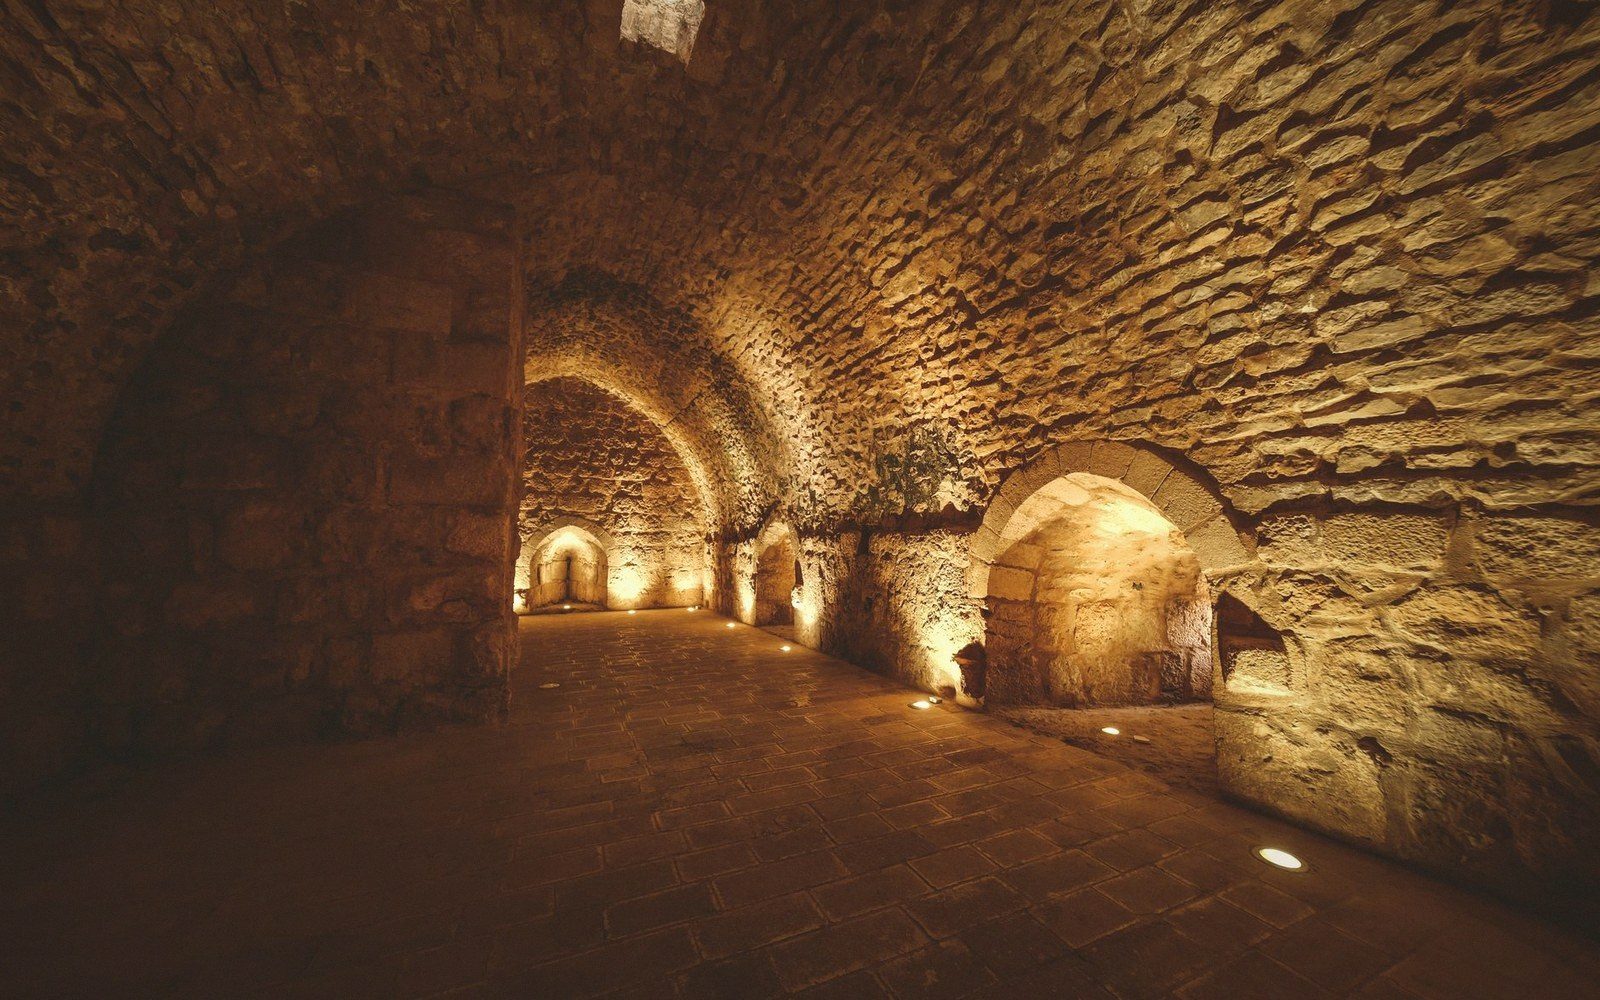
Every quarryman working beneath Bourg faced the same constraint: take too much and the roof comes down, take too little and the effort is barely worth it. The solution, worked out not by engineers but by generations of experience, was room-and-pillar extraction — advance in one direction, leave a column of intact stone at regular intervals, advance again. The galleries that survive beneath the town are the record of that calculation.
The pillars were not an afterthought. They were built into the working plan from the first cut — which meant the quarryman had to decide, before removing anything, where the stone would stay. That decision was made by eye and by thumb-rule: the pillar's cross-section against the span of the void it was asked to carry. In sound calcaire (limestone), a modest pillar can carry an impressive load, because the rock compresses well and the roof tends to be a single coherent bed rather than a stack of thin, separable layers. The trick was reading the bed correctly before trusting it.
Pillar spacing in comparable limestone workings typically follows a rough ratio between the extracted area and the total floor area — extraction ratios of around fifty to sixty percent were common in well-managed rooms. Push above that, and the pillars begin to carry more than their cross-section can sustain; the failure, when it comes, is not always immediate. Creep in the stone, slow crushing at the pillar's base, a hairline that widens over years — the surface above may not register the problem until a pillar gives way entirely. Where that happened beneath Bourg, the evidence is readable at ground level, in the subsidence that deforms streets and foundations above the thinnest remnants.
The pillars that remain intact are often irregular in plan — not square columns but whatever shape the working left when the quarrymen pulled back on two or three sides and simply stopped cutting. Where a bed of harder stone ran through the sequence, the pillar might be intentionally left taller, the quarrymen taking the softer material from beneath and relying on the harder band to distribute load across a wider area. That kind of local knowledge — which bed carries, which crumbles — was not written down. It was transmitted at the face, from man to man, in the same way the saw marks at hand height record a posture and a method rather than a specification.

The galleries that survive beneath the town are the record of that calculation.