The town stands on its own quarry
The stone was taken from directly beneath the streets, leaving a worked-out level that is now cellar, mushroom bed and store. What was left standing, and why.
The extraction that stayed underneath
There is a particular quality of vertigo that comes not from height but from depth — specifically, from standing on a street and knowing that the stone under your feet was taken from the stone under the stone under your feet. Bourg is built from its own ground, and the ground it left behind is a worked-out shell: a town on a hollowed platform, streets laid over galleries, houses with their foundations resting on the same limestone bed the quarriers were carving away by lamplight one level below.
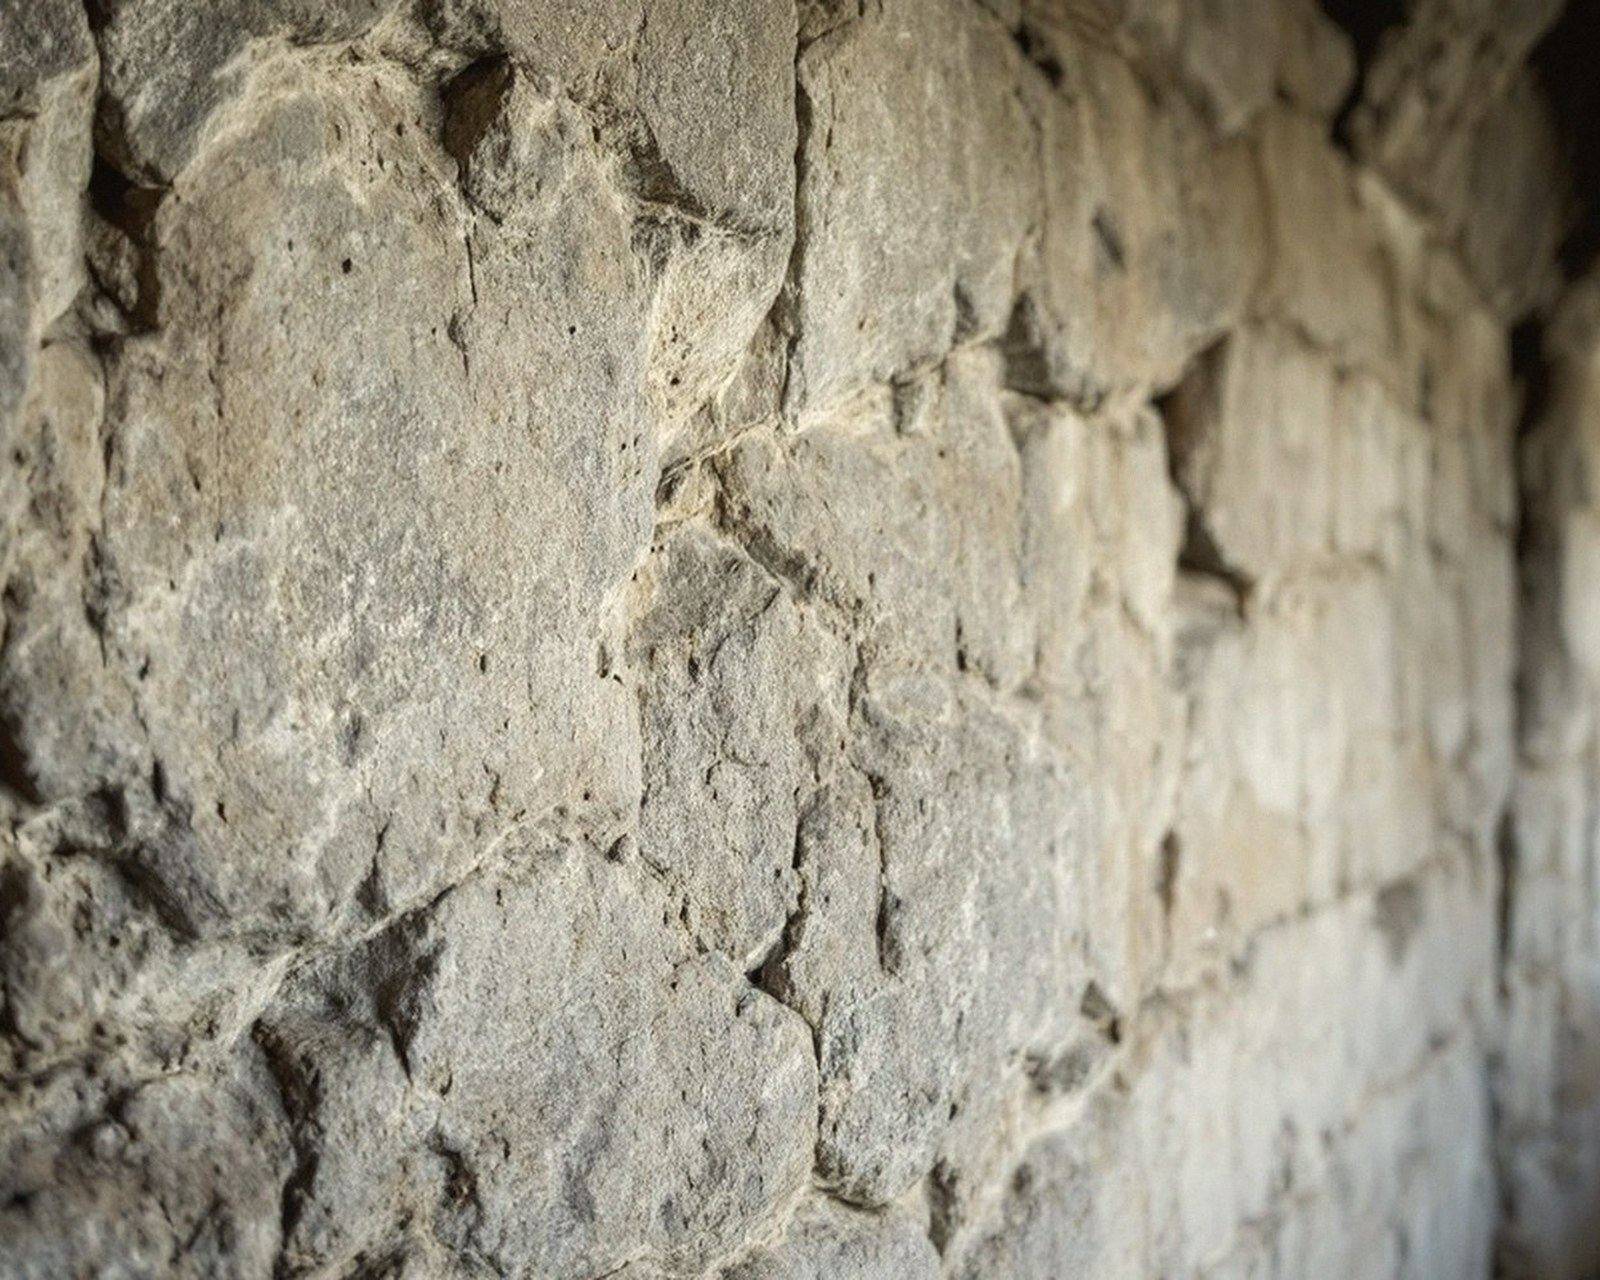
The material is calcaire à astéries — the shelly limestone named for the small starfish-like crinoid fragments scattered through its matrix. Soft enough when freshly cut to work with a handsaw, it hardens progressively on exposure to air and light, which made it ideal for building: easy to dress at the face, durable once set into a wall. The beds at Bourg are well-stratified, roughly horizontal, and they underlie not just the slopes toward the estuary but the full breadth of the upper town. This was not a quarry on the edge of settlement. It was under it.
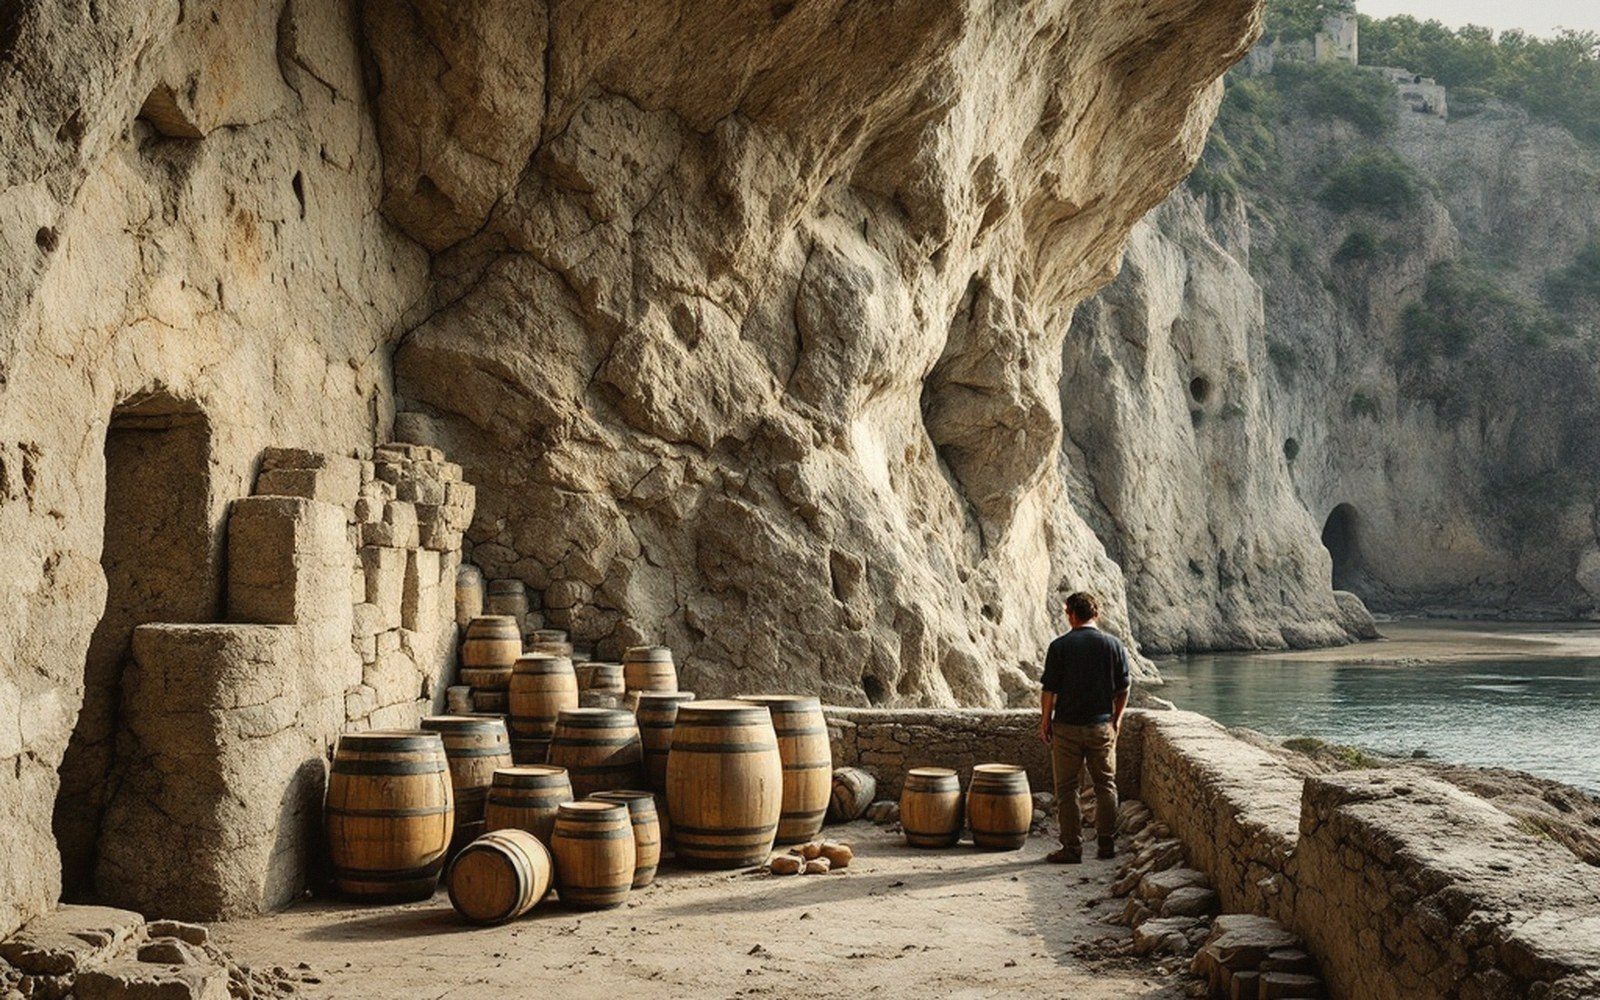
Quarrying underground rather than in open pits made practical sense on a confined river promontory where the surface was already in use — for streets, gardens, churchyards, the citadel at the crest. Going in from the face of the cut cliff, following the beds horizontally, meant you could remove stone without displacing what was above. The cliff itself, where the escarpment drops toward the Gironde, was the natural entry point: galleries opened at or near the water line, galleries driven inland and uphill with the grain of the rock.
What was left, and why
The method was room-and-pillar — carrière en chambres et piliers — the only workable approach for this kind of extraction. Quarriers drove galleries into the rock, then opened chambers between them, but never took everything. The pillars left standing were the roof supports: irregular masses of limestone, rarely truly square in cross-section, spaced at intervals that the quarriers judged by experience and by the behaviour of the rock above their heads. No engineered calculation, no recorded formula — the spans were read from the way cracks ran, from the sound the ceiling made, from accumulated practice. Enough was left to hold what was above. Sometimes not quite enough.
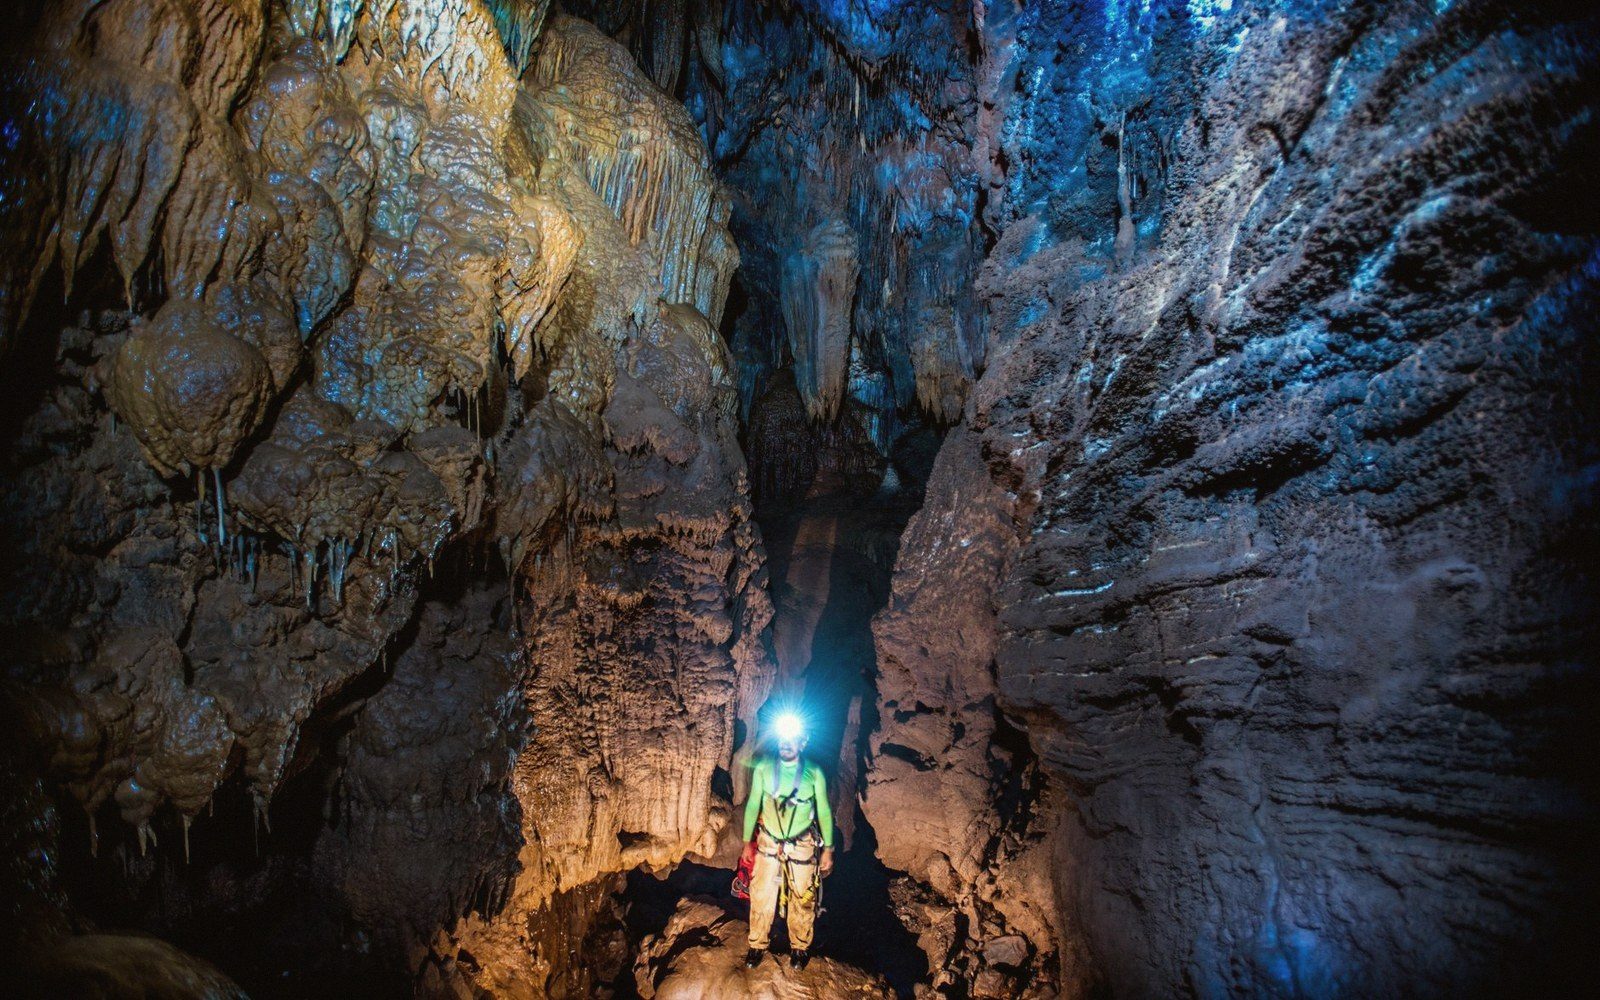
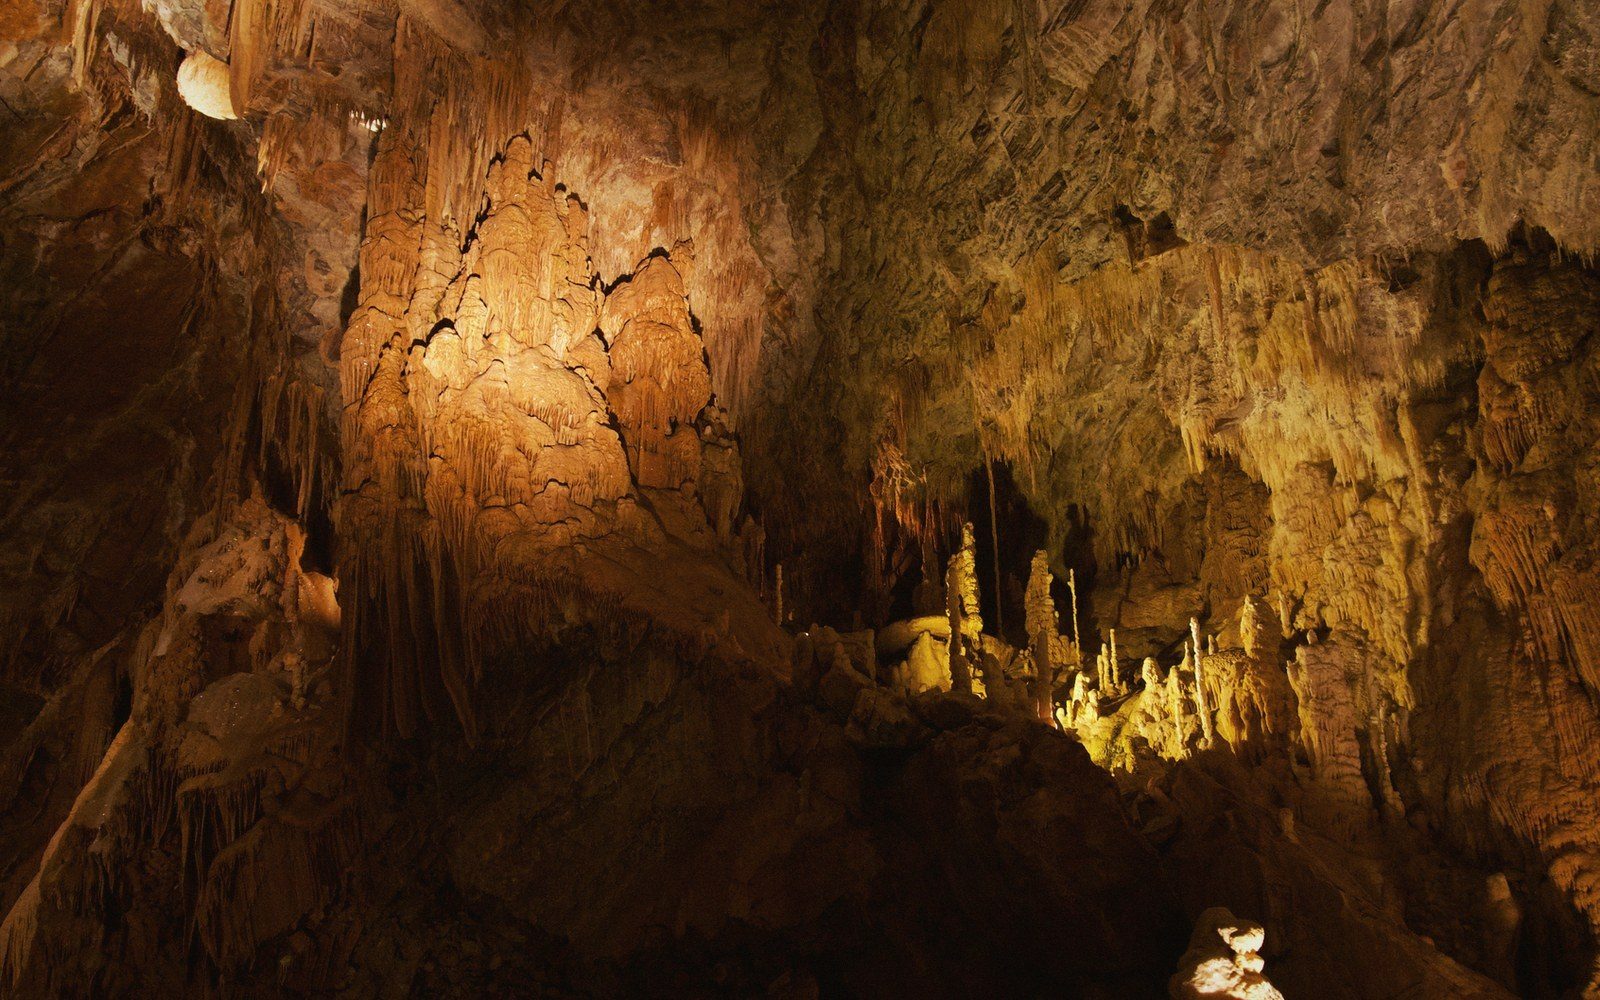
The geometry that resulted is not a single tunnel or a cave but a subdivided underground landscape: long parallel galleries connected by cross-drives, with the pillars standing between them in a loose grid. The ceiling height varies with the bed being worked — low where a thin-bedded zone limited what could be profitably extracted, higher where the stone was clean and the quarriers wanted clearance to work. The floor is sometimes cut flat for access, sometimes left rough where the material below was not worth taking. The total footprint of these workings extends well beneath the inhabited streets of the upper town, and the relationship between individual properties above and the voids below is rarely one-to-one. A house sits above what may be several chambers, a pillar, and a passage that runs beneath the neighbouring plot.
What determined the pillar dimensions was partly the quality of the rock itself — a faulted or friable column was less trustworthy at any size — and partly the economics of the operation. Every cubic metre left standing as a pillar was stone not sold, not loaded onto a gabare (flat-bottomed river barge), not carried downriver to face a quay in Bordeaux. Quarriers had an obvious incentive to cut pillars thin; the consequence, in some places, is that they did, and the surface shows it. Slow subsidence, cracks in walls that run in straight lines across plot boundaries, roads that dip in ways the topography does not explain: the signature of a pillar that was given too little cross-section and has, over time, compressed and crushed at its base.
A shell put to new use
A worked-out gallery at several metres below the street is not warm, exactly, but it is stable in temperature: the thermal mass of the surrounding rock buffers any seasonal variation, and the underground air sits within a degree or two of the annual mean throughout the year. This made the galleries immediately useful after extraction ceased. The same space that produced the building material for Bordeaux became, by degrees, the cellar infrastructure of Bourg itself.
What none of this record-keeping fully captures is the extent.
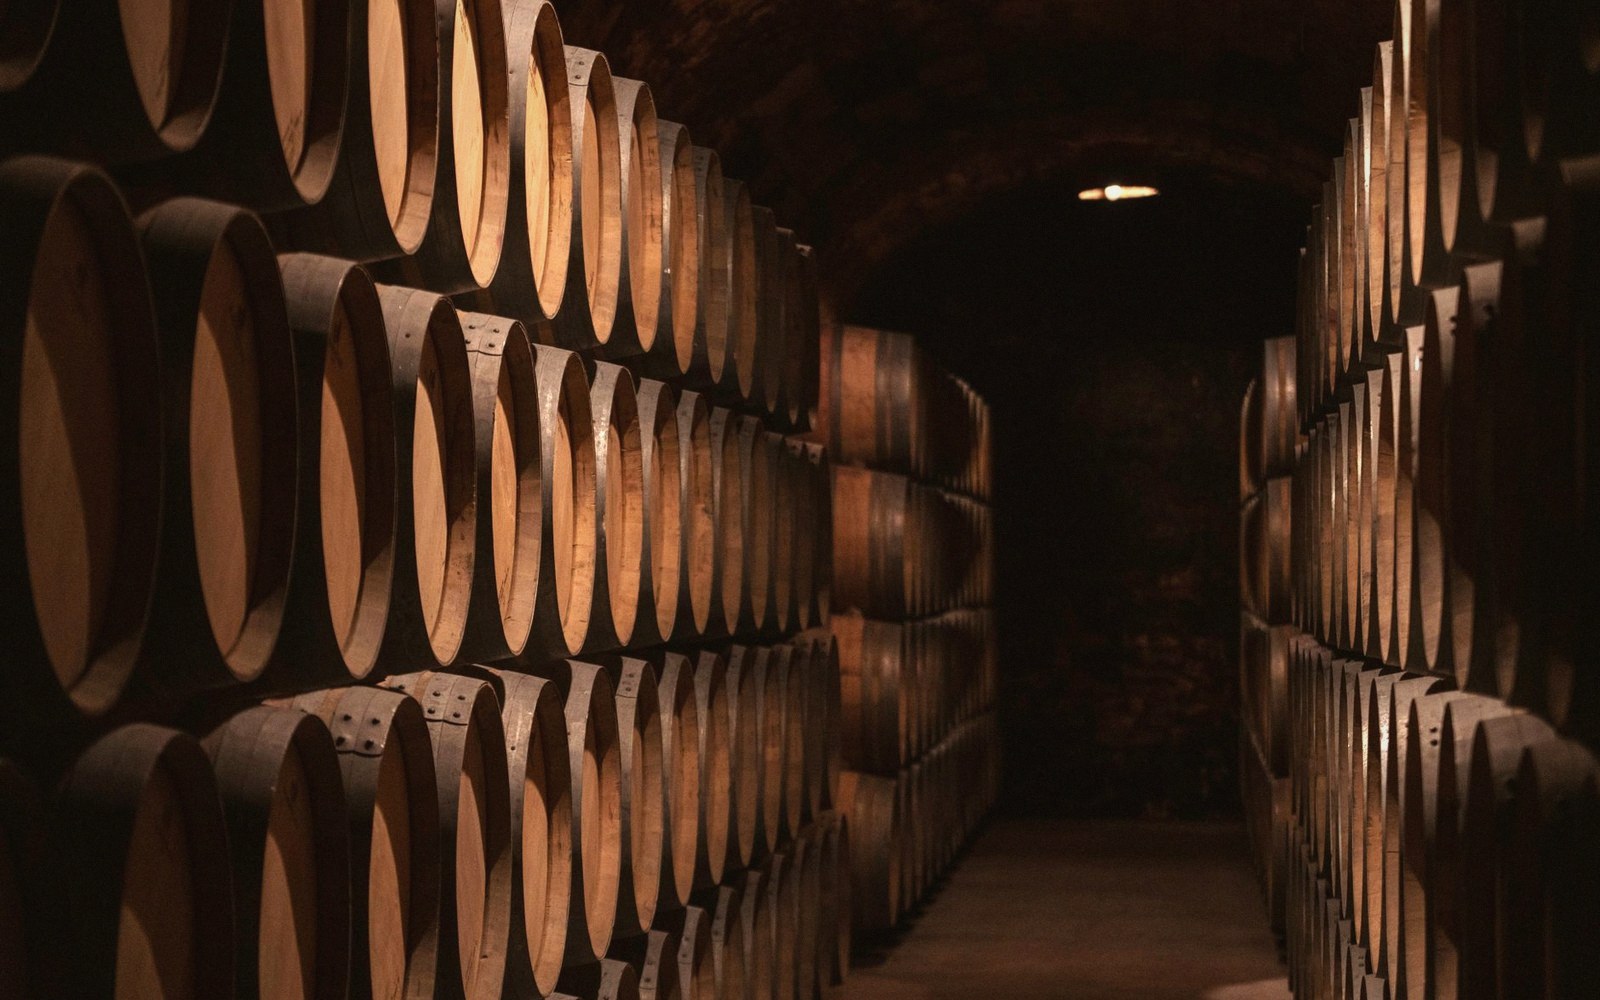
The adaptation was straightforward in most cases. An existing gallery mouth in the cliff face, or a shaft cut down from a cellar floor, gave access. The chambers, already roughly rectangular and often tall enough to stand in, needed little modification to function as stores. Wine, which needs darkness, constant coolness and some humidity, fit the space precisely. So did the production of cultivated mushrooms — champignons de couche — which require similar conditions and which were grown on composted beds laid out across the gallery floors through much of the nineteenth and early twentieth centuries. Some galleries were used for both, in sequence or in different chambers simultaneously.
The result is a layered underground: extraction leaving behind void, void being colonised by storage, storage accumulating the fittings and divisions of a century and more of use — bricked partition walls, iron rings set into limestone pillars, the blackening of soot above a point where a lamp habitually hung. Reading a gallery now means reading multiple periods at once. The cut face of the original quarrier, with its saw-marks still visible at hand height, is interrupted by a rendered wall that might be nineteenth century, which is itself interrupted by a later electric conduit clipped to the rock. The archaeology is continuous but not orderly.
What none of this record-keeping fully captures is the extent. Surveys have been attempted and the coverage remains patchy, because access is uneven, because some chambers have partially collapsed and closed themselves off, and because the ownership of the underground does not follow the ownership of the surface with any consistency. The galleries predate modern cadastral mapping. Some cellars known to individual households connect, if you know where the door in the back wall leads, to chambers that belong — on the surface at least — to someone else entirely. The town's underside is a palimpsest of extraction that the town itself only partially knows.
That partial knowledge is perhaps the most accurate reflection of how this place was made. Not planned from above but cut from below, following the stone where it was good, leaving what had to be left, and letting the surface arrange itself around whatever remained solid enough to stand on. The citadel crowns the cut face. The streets follow the working. And under all of it, in the dark, the pillars still hold.